
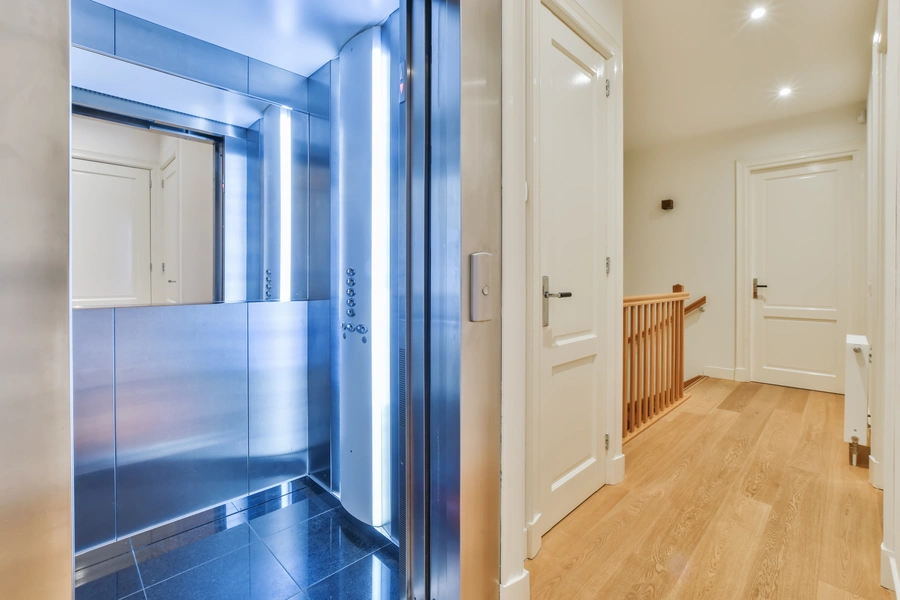
Installing a home lift can make a multi-storey property easier, safer and more practical to live in. For many homeowners, the decision is not only about current mobility needs, but also about planning for the future.
Before choosing a lift, it is important to understand how the property will be used, where the lift could be positioned and what type of system will work best with the existing layout.
Why more homeowners are considering home lifts
Multi-storey homes can become harder to manage over time, especially where stairs start to feel difficult or inconvenient. A home lift can make movement between floors much easier, helping homeowners stay comfortable in the property for longer.
Home lifts are also becoming more popular with people planning ahead. Instead of waiting until access becomes a problem, many homeowners now see lift installation as part of long-term property planning.
Thinking about how the lift will be used
The right home lift depends on how it will be used day to day. Some homeowners need step-free access for mobility reasons, while others want a more convenient way to move between floors.
A lift may also help with carrying laundry, luggage, shopping or household items around the property. Thinking carefully about everyday use helps narrow down the most suitable lift type, size and position.
Choosing the best location in the home
Lift position is one of the most important parts of the planning process. The lift needs to be practical, easy to access and suitable for the property layout.
In some homes, a lift may be installed near a hallway, landing or central living space. In others, a more discreet position may work better. The best location will depend on available space, floor levels, access routes and how the property is arranged.
How much space does a home lift need?
Many homeowners assume a lift requires a large amount of space, but modern systems can often be installed in more compact areas than expected.
Space requirements depend on the type of lift, the number of floors served and whether structural changes are needed. A professional survey can confirm what is possible and help identify the most practical option for the property.
Considering safety and long-term access
Safety is one of the main reasons people choose to install a home lift. Stairs can become difficult due to age, injury, health changes or reduced mobility, and a lift can provide a safer alternative.
A home lift can also support long-term independence. For homeowners who want to remain in their property rather than move later in life, improved access between floors can make the home more suitable for changing needs.
Design and appearance
Modern home lifts are no longer purely functional. Many systems are designed to sit comfortably within the home, with finishes and layouts that can be matched to the property’s style.
The appearance of the lift should be considered early in the process, especially in homes where interior design, open-plan layouts or period features are important. A well-planned lift should improve access without feeling like an afterthought.
Why a professional survey matters
Every property is different, so a home lift should be planned around the building rather than treated as a standard installation.
A survey can assess the layout, available space, floor structure, access requirements and any possible installation challenges. This helps homeowners understand the most suitable options before committing to a system.
Planning a home lift with confidence
A home lift can be a practical long-term improvement for a multi-storey property, but the best results come from careful planning. Location, space, safety, design and future use all need to be considered before installation.
With the right advice, homeowners can choose a lift that improves everyday access while supporting the way they want to live in their property for years to come.