Home Lifts for Altrincham and Hale Homes
In Altrincham, Hale and Bowdon, a home lift is often part of a wider renovation rather than a response to a sudden change. People want a house they can stay in for good, and a lift that looks like it belongs.
We supply and install home lifts across south Trafford, from compact through-floor lifts to glazed platform lifts that become a feature of the room. It all starts with a visit to the house.
Thinking about a lift for your home in Altrincham or Hale? We’ll come out, measure up and tell you honestly what will fit. Call 01254 775187 or book a home survey.

Edwardian and Victorian Houses in Bowdon and Hale
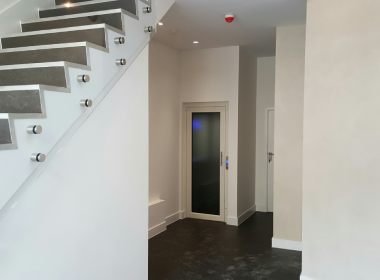
The large period houses around Bowdon, Hale and the older parts of Altrincham have deep stairwells, wide landings and high ceilings. That usually gives us a choice of positions, including inside the stairwell itself. Much of Bowdon is a conservation area, but a lift fitted inside the house rarely needs planning permission unless the property is listed. We’ll check with you before quoting.
Fitting a Lift During a Renovation
If you’re extending or remodelling, now is the time to plan the lift. Working with your architect or builder, we can give them the exact opening sizes, floor loadings and electrical requirements, so the space is built right first time. Allowing for a lift at drawing stage costs far less than cutting floors open once the new kitchen and bathrooms are finished.
Home Lift Options
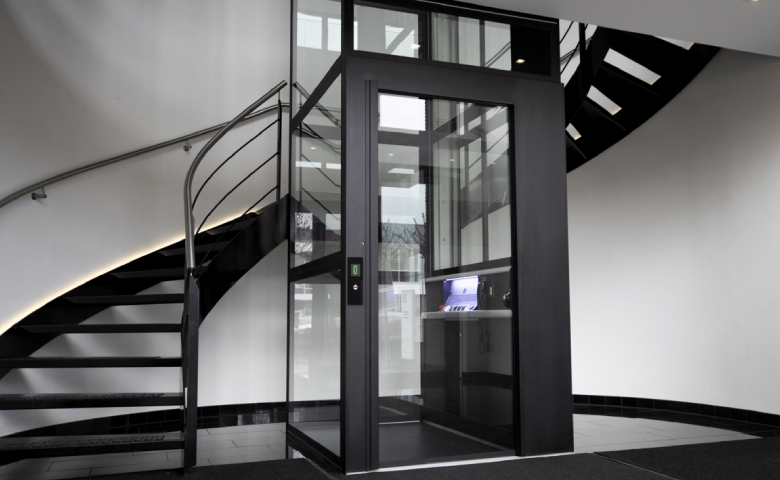
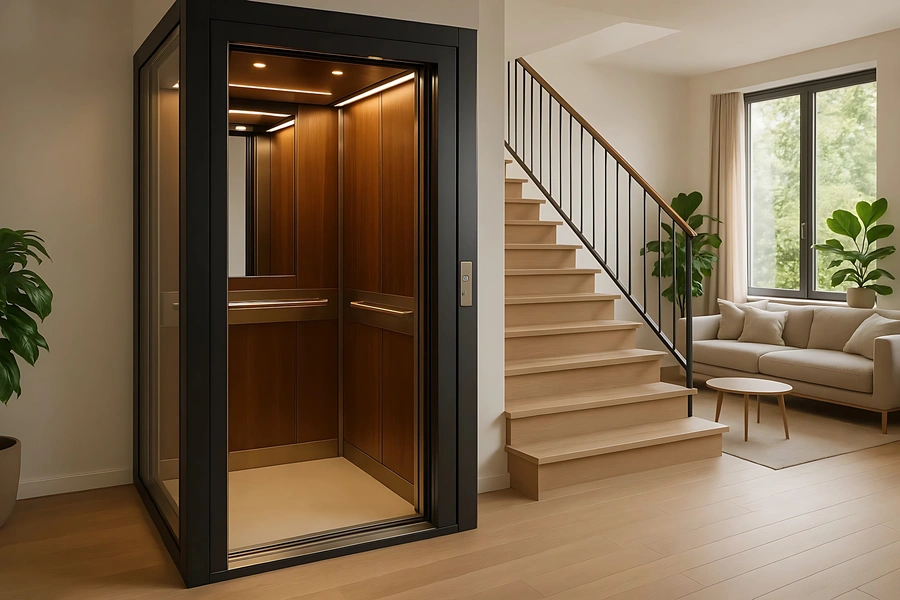
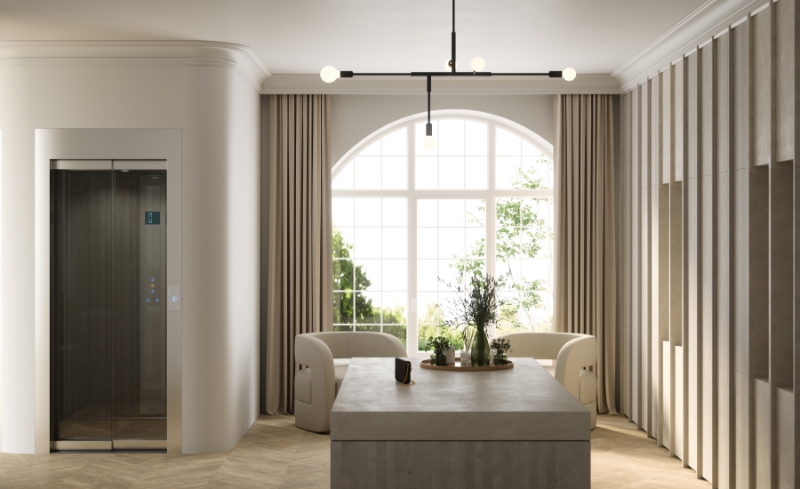
For a period house or a renovation, the choice is usually between a glazed platform lift, which can be a feature in its own right, and an enclosed lift finished to blend in. Both come in sizes that take a wheelchair. We’ll show you the options that suit the space.
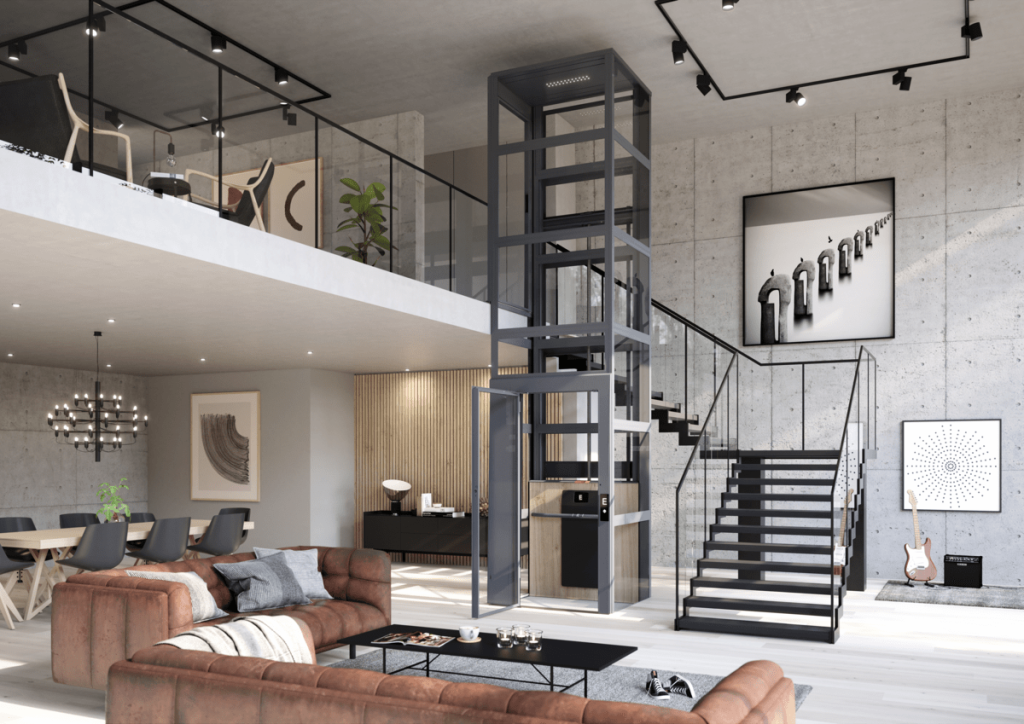
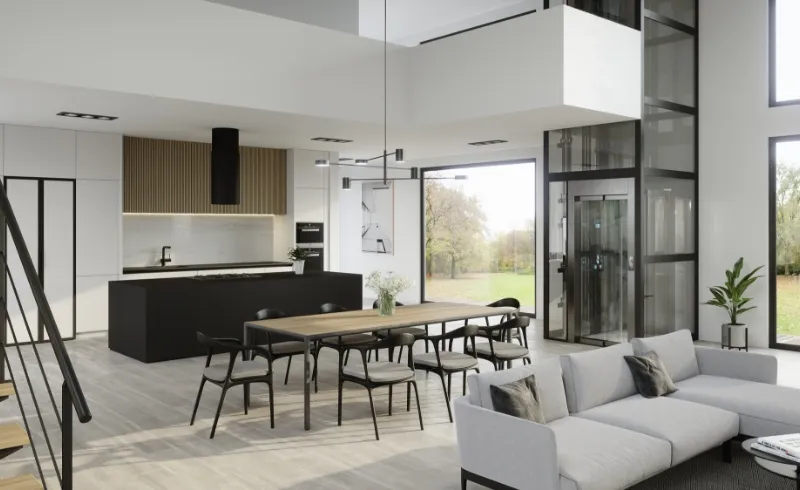
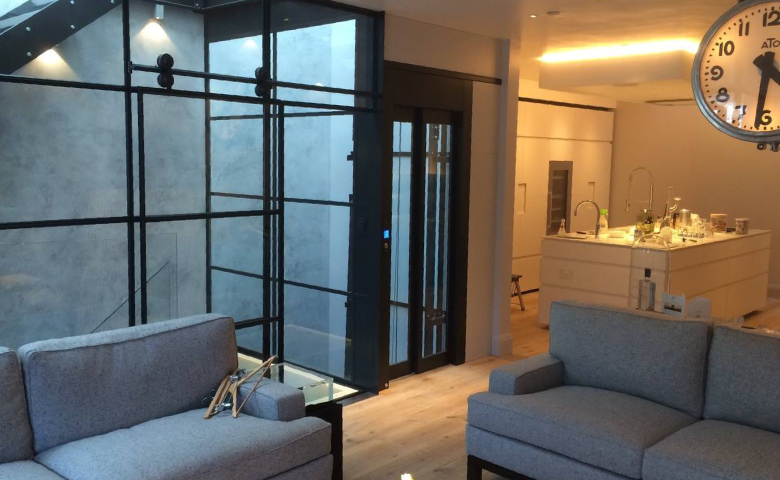
Glazed Lifts as a Design Feature
In an open-plan house, a glass-sided platform lift can sit in a double-height space or beside the stairs without blocking light or views. Frames come in a range of colours, and glass can be clear or tinted. If you’d rather the lift didn’t show, a fully enclosed model can be finished to match the joinery. We’ll bring examples of finishes to the survey.
New Builds in Hale Barns and Timperley
If you’re building a new house, the lift can be designed in from the start, with a properly sized opening and any recess included in the floor slab. That’s the cleanest way to fit a home lift. Send us the plans at the design stage and we’ll mark up what’s needed before your builder starts on site.
Planning a Lift With Your Architect
We’re happy to work directly with your architect, structural engineer or project manager. We’ll provide drawings, dimensions and the technical data building control will ask for, and agree who does what, so there’s no gap between the building work and the lift installation. On larger projects, we can attend a site meeting before work begins.
Help With Adaptations in Trafford
If the lift is needed because of a disability, Trafford Council’s Equipment and Adaptations Advice Line can arrange an assessment by an occupational therapist or disabled living advisor. Through-floor lifts are among the major adaptations they consider, and a Disabled Facilities Grant may follow. If you’re paying privately and the lift is for someone with a long-term disability, it should be zero-rated for VAT.
Home Lift Installation Across South Trafford
We cover Altrincham, Hale, Hale Barns, Bowdon, Timperley, Broadheath, Sale and the surrounding villages, along with the rest of Greater Manchester. See our page on home lifts in Manchester.
Already have a lift? We also service and repair lifts across Greater Manchester.
Ready to talk about a home lift? Call 01254 775187 or send us a message and we’ll arrange a free survey at a time that suits you.
Frequently Asked questions
Is a home lift the same as a passenger lift?
No. Home lifts are designed for private houses and travel more slowly, at no more than 0.15 metres per second. That means they need far less building work than a commercial passenger lift, with little or no pit and no separate machine room.
Can a home lift be fitted in a new extension?
Yes, and it’s often the easiest way. If the extension has two storeys, the lift can be built into the new structure without changing the existing house.
Can we choose the finish of the lift?
Yes. Most home lifts offer a choice of frame colours, glass, flooring and control panels, and some can be finished to match your interior.
Can a home lift go down to a basement?
Often, yes. If you’re converting a basement, a lift can serve it along with the floors above, provided there’s a clear route through each floor.
How early should we involve you in a building project?
As early as possible, ideally before the plans are finalised. Changing a drawing costs nothing, while changing a finished floor is expensive.