Home Lift Installation in Didsbury

Home Lifts for Didsbury Homes

Didsbury’s tall Victorian and Edwardian houses are lovely to live in, until the stairs become a problem. With bedrooms on the first floor, more rooms in the attic and often a cellar below, there are a lot of steps between you and the rest of the house.

We supply and install home lifts across Didsbury and south Manchester. Before recommending anything, we’ll visit, look at the layout and work out which floors the lift really needs to serve.

Thinking about a lift for your home in Didsbury? We’ll come out, measure up and tell you honestly what will fit. Call 01254 775187 or book a home survey.

Elegant lift in luxury townhouse connecting multiple floors.

Three-Storey Victorian Houses

Many houses in Didsbury, West Didsbury and Withington have two full floors above the ground floor, or a converted attic. A lift that serves all three floors makes the whole house usable again. Where the rooms line up from floor to floor, the lift can rise in the same position all the way up. If they don’t, it may make more sense to serve the two floors you use most.

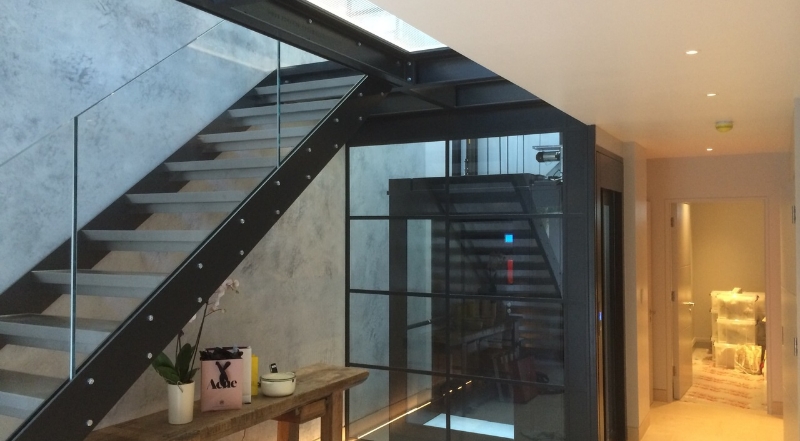
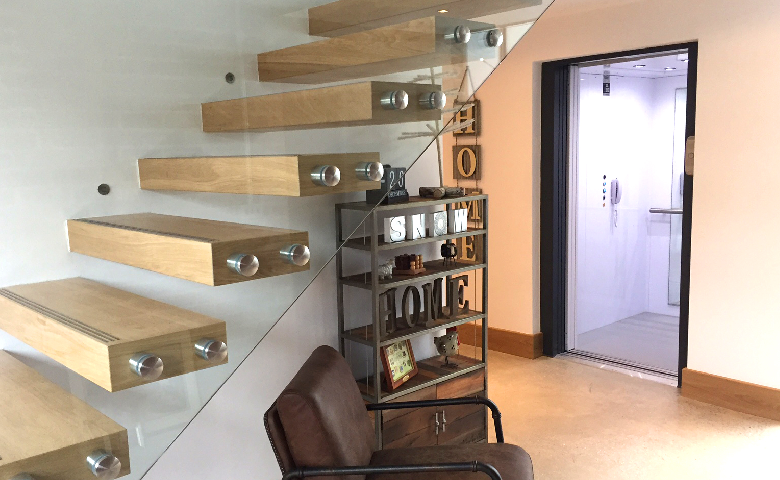
Modern home lift installed beside a staircase in a contemporary house

Cellars and Lower Ground Floors

Plenty of Didsbury houses have a cellar, and some have been converted into kitchens, utility rooms or living space. A lift can serve a cellar as well as the floors above, though the floor and walls down there need checking first. We’ll look at headroom, damp and the condition of the floor at the survey before recommending a position.

Home Lift Options

In a tall Victorian house, the main question is how many floors the lift needs to serve. Through-floor lifts suit two floors, while platform lifts can go further and take a wheelchair. We’ll go through both with you, with prices.

Modern domestic lift installed inside a private home hallway

Houses Split Into Flats

Some of Didsbury’s larger houses are now divided into flats and maisonettes. If you own a maisonette over two floors, a lift between them is often possible, but you’ll usually need the freeholder’s consent to alter the floor between them. Check your lease early, as approval can take time.

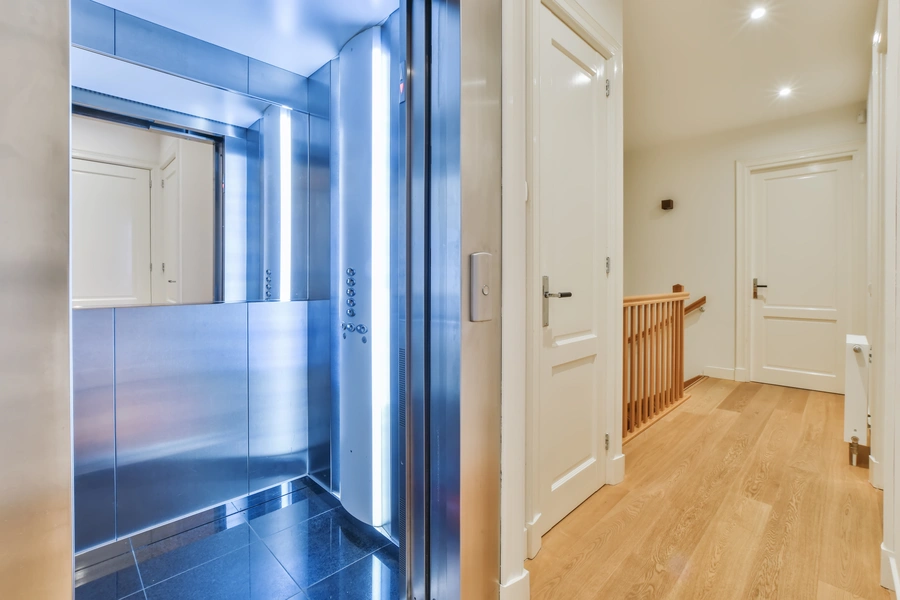
Modern round luxury home lift with glass panels and chrome finish.

Conservation Areas in Didsbury

Parts of Didsbury, including the area around Didsbury village and several of its Victorian streets, are covered by conservation areas. As the lift goes inside the house, it rarely needs planning permission unless the building is listed. Building regulations approval is still needed, as cutting through a floor affects the structure and fire separation between floors.

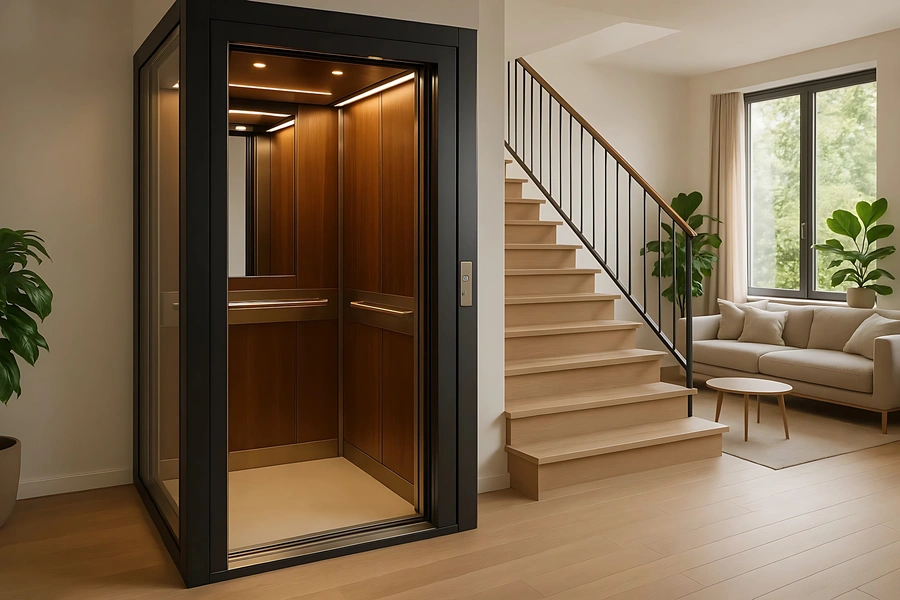
Contemporary luxury elevator with ambient ceiling lights

Choosing Between Lift Types

For most Didsbury houses, it comes down to a through-floor lift or a platform lift. A through-floor lift is compact and travels between two floors through a neat opening. A platform lift has its own enclosure and can serve three or more floors, with room for a wheelchair if needed. We’ll explain which suits your house and why.

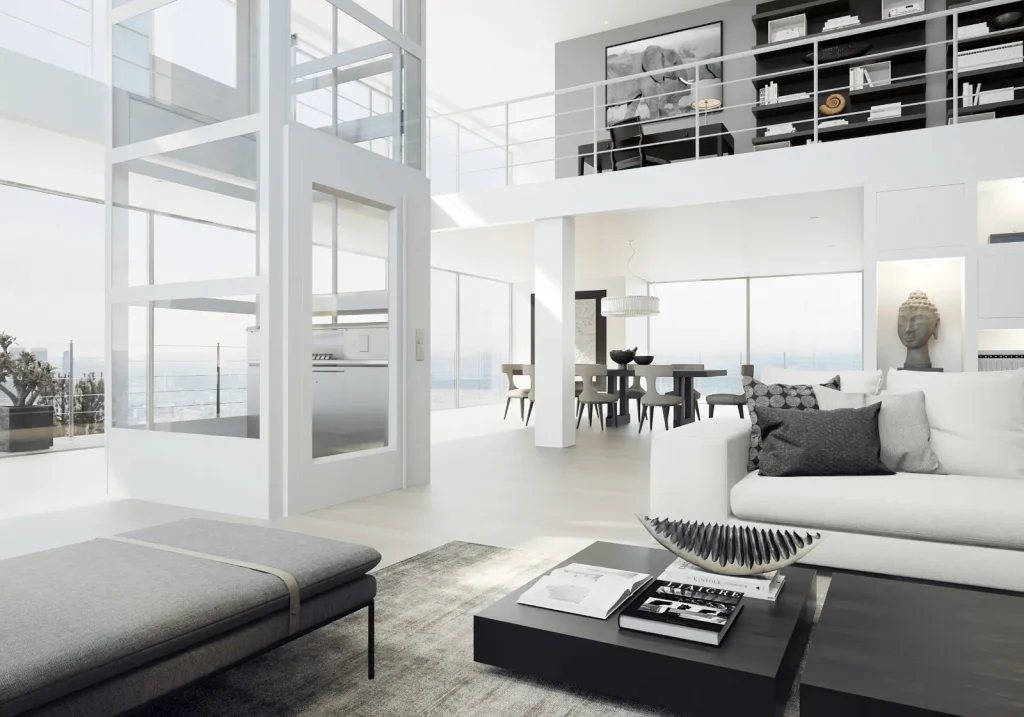
Premium home elevator with mesh enclosure and refined aesthetics.

Adaptations Support in Manchester

Manchester City Council handles major adaptations and Disabled Facilities Grants for homes in Didsbury. The council will visit to talk through suitable adaptations and guide you through the application, and the grant won’t affect any benefits you receive. If you’re paying privately and the lift is for someone with a long-term disability, it should be zero-rated for VAT.

Elegant lift in luxury townhouse connecting multiple floors

Home Lift Installation Across South Manchester

We cover Didsbury, West Didsbury, East Didsbury, Withington, Burnage, Chorlton, Fallowfield, Northenden and Heaton Mersey, along with the rest of Greater Manchester. See our page on home lifts in Manchester.

Already have a lift? We also service and repair lifts in Manchester.

Ready to talk about a home lift? Call 01254 775187 or send us a message and we’ll arrange a free survey at a time that suits you.

Frequently Asked questions

How big is the opening in the floor for a home lift?

It depends on the lift, but it’s usually only a little bigger than the car itself. A compact one-person lift needs an opening of roughly a metre square.

Yes, but you’ll need the landlord’s written permission before any work starts. Some landlords will agree to the lift staying when you leave.

Yes, if there’s enough headroom at the top to step out comfortably. That’s often the deciding factor in an attic room.

Not usually. But if the work involves cutting into a shared wall with next door, a party wall notice may be needed, so we’ll flag it at the survey.

Yes. The joists around the opening are strengthened where needed, and the floor is finished to match around the lift.