
Home Lifts for Bolton Homes
One of the first questions people ask us is where a lift could actually go.
You might have a space in mind already, but that doesn’t necessarily mean it is the best position. We need to look at what is directly above it, where the lift would open on the next floor and how much usable space would be left around it.
We install home lifts in Bolton for people who want to make getting between floors easier without moving out of the house. That might be because the stairs have become difficult, a wheelchair user needs access upstairs, or because the house is being altered with future accessibility in mind.
The starting point isn’t choosing a lift. It’s working out what will actually work in the property.
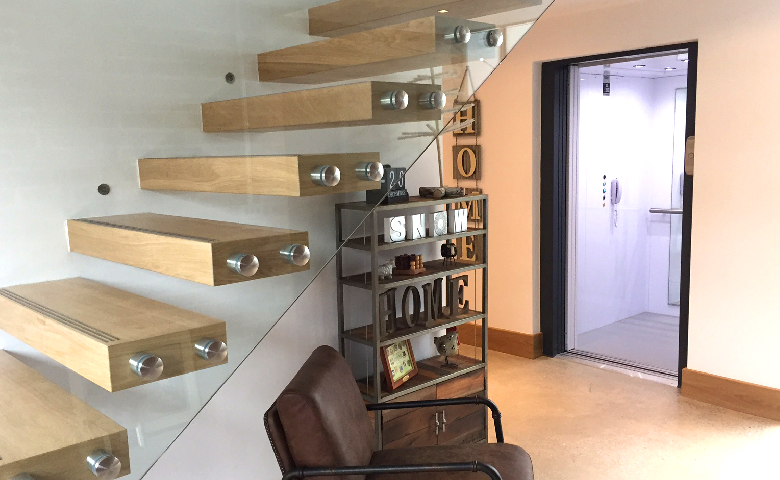
Where Could a Home Lift Go?
There is rarely only one place worth considering.
In a terraced or smaller semi-detached house, we may be working with fairly limited floor space.
A position in the corner of a living room could work well downstairs, but if that puts the lift in front of a doorway or in an awkward part of a bedroom above, we need to look elsewhere.
Much of Bolton’s housing is traditional two-up two-down and larger Victorian terraces, around areas like Halliwell, Daubhill, Great Lever and Astley Bridge, where a compact through-floor lift is often the most practical option.
Bolton also has plenty of larger semis and detached properties, particularly around areas such as Heaton, Lostock, Bromley Cross and Egerton. Having more space gives us more possibilities, but we still need to find a route between floors that makes sense.
We’ll normally look at several things together:
- where you spend most of your time downstairs
- which room or landing you need to reach upstairs
- the space available around the lift at each level
- what is between the two floors
- how the lift equipment can be brought into the house
- what alterations would be needed for the lift being considered
Sometimes the position a homeowner originally had in mind is the right one. Sometimes moving it to another part of the room gives a much better result.
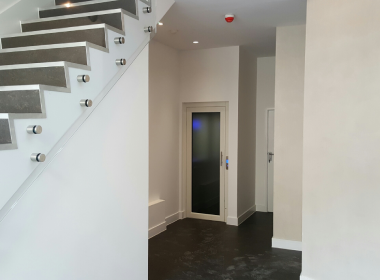
What We Look at During a Home Survey
A survey isn’t simply about taking measurements for the lift.
We want to see how you use the house.
If you’re installing the lift because walking has become difficult, there is little point putting it somewhere that means crossing half the ground floor to reach it. Equally, the upstairs position needs to give useful access to the rooms you actually need.
We’ll look at the proposed route through the floors, the construction around it and any restrictions that could affect the installation. We’ll also check access into the property because the lift components need to get from the delivery vehicle to the installation position.
Once we’ve seen the house, we can tell you which options are worth considering and which ones aren’t.
That is much more useful than trying to choose a home lift from dimensions on a website.
Home Lift Options
The right home lift depends on more than its dimensions. How it will be used, the number of stops required and the space available around the entrances all matter.
TJ Lift Solutions can advise on residential lift options for different properties and accessibility requirements.

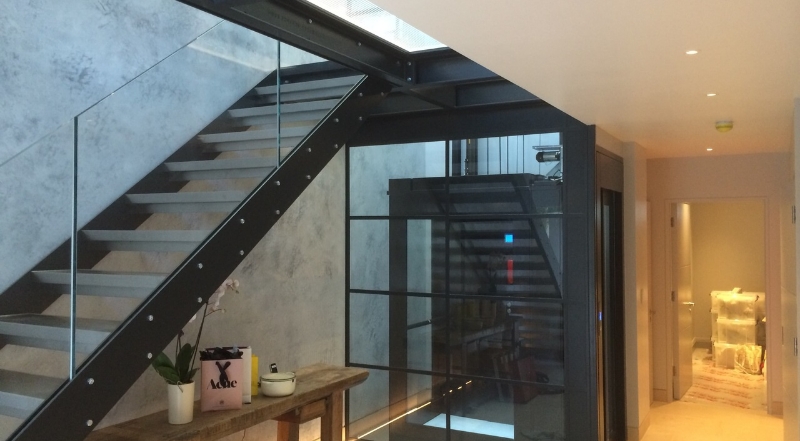
Do You Need to Change the House to Fit a Lift?
Possibly, but the amount of work varies considerably between lift systems and properties.
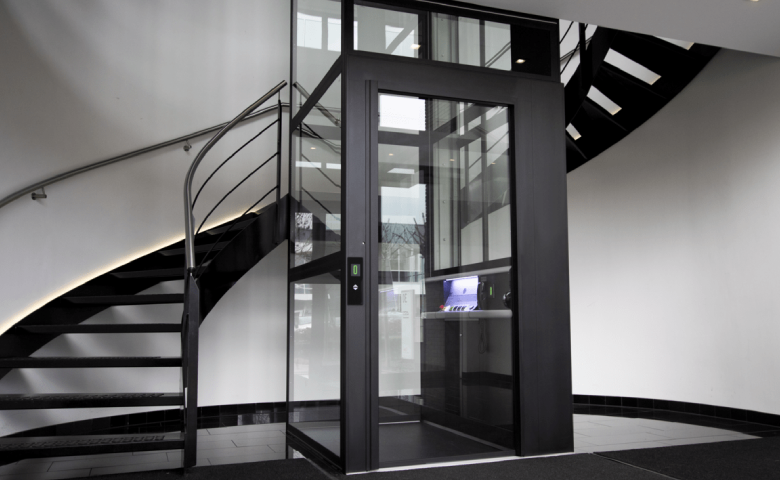
Some home lifts have been developed specifically for installation into existing houses and don’t require the same arrangement as a conventional passenger lift. Other systems have different requirements for pits, enclosures, supporting structures or space above and below the lift.
This is why we wouldn’t tell somebody that their home needs major building work, or that it needs virtually none, until we know which lift we’re dealing with.
There can also be more than one way of approaching the job. If one type of lift requires alterations that don’t make sense for the house, another system or another position may be worth considering.
The aim is to find the sensible combination of lift, position and building work, rather than forcing a particular lift into the property.
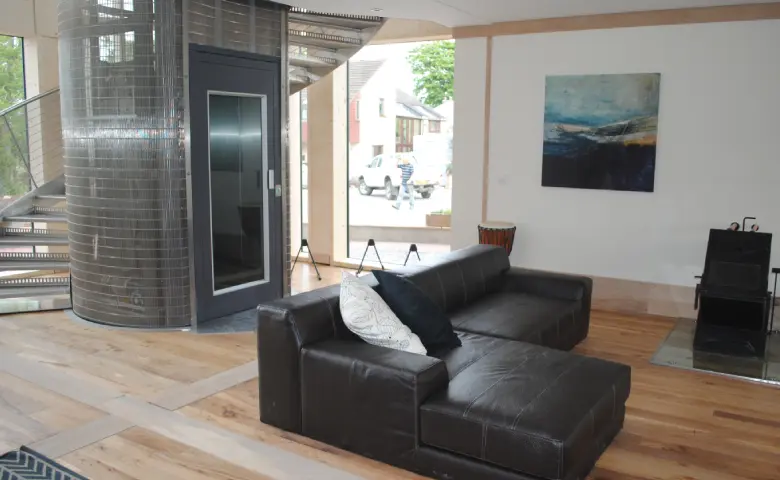
When the Lift Is for a Wheelchair User
This changes what we need to look at.
First, we need to know the wheelchair being used. Then we need to consider how the person will get to the lift, enter it and move away from it at the other floor.
A doorway immediately opposite the lift, a narrow landing or a tight turn can matter just as much as the dimensions inside the lift.
We also need to know if another person will travel with the wheelchair user. If they will, that needs to be allowed for when we’re looking at suitable lifts.
If an occupational therapist is already involved, we’re happy to take their recommendations into account when assessing the installation.
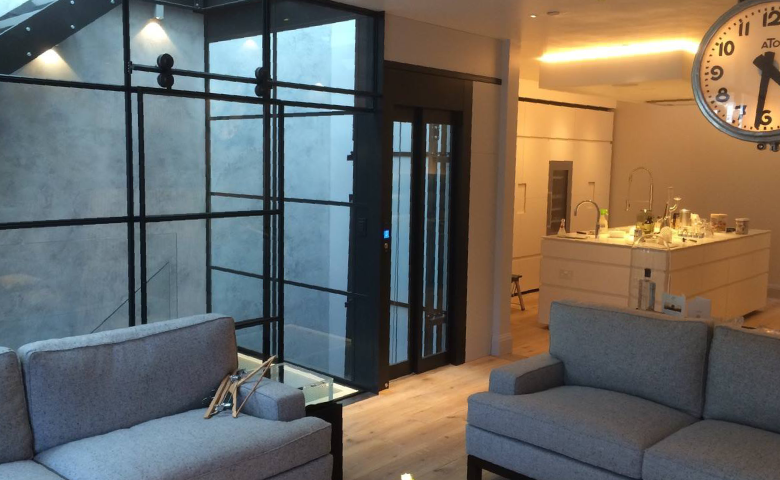
Already Planning Building Work?
This is one situation where it’s worth speaking to us sooner rather than later.
If you’re extending the house, changing the upstairs layout or carrying out a major refurbishment, we can look at the proposed plans before everything is built.
That gives us a chance to identify a sensible lift position and establish what the chosen system would require.
It doesn’t mean the whole project needs to be designed around the lift. It simply avoids getting to the end of the building work and finding that the space left for it isn’t suitable.
The same applies to a new-build property. If you know a home lift is going to be included, getting the lift requirements established during the design stage can make the later installation much more straightforward.
Help with Home Adaptations in Bolton
If the lift is needed because of a disability, speak to Bolton Council before assuming you need to fund all of the work yourself.
The council’s Independent Living Service offers advice, equipment and adaptations to help disabled people keep living safely and independently at home.
You may also be eligible for a Disabled Facilities Grant towards the cost of adaptations. Grants for adults are means tested, and the council will usually want an assessment of what adaptations are needed before an application goes ahead.
Bolton Care and Repair, the council’s home improvement agency, can also help with adaptations and support you through the grant process.
If you’re going down the grant route, let us know when you get in touch so we can work alongside the council and any occupational therapist involved.

Areas We Cover Around Bolton
We’re based just up the A666 in Darwen, so Bolton is one of the quickest areas for us to reach for surveys and servicing.
We cover homes across Bolton, including Halliwell, Astley Bridge, Heaton, Lostock, Bromley Cross, Egerton, Horwich, Westhoughton and the surrounding area. If you’re outside those areas, that doesn’t necessarily mean we won’t cover you. Give us the postcode and we can confirm before arranging a survey.
We also install home lifts in Preston and Manchester, and across the rest of Lancashire and Greater Manchester.
Frequently Asked questions
My house is quite small. Is it still worth arranging a survey?
Can you look at more than one possible position for the lift?
I'm buying a house in Bolton and know I'll need a lift. When should I contact you?
Will I need planning permission for a home lift in Bolton?
An internal home lift doesn’t automatically mean a planning application is required. It depends on the property and the alterations involved.
Extra care may be needed with listed buildings, external alterations or properties in one of Bolton’s conservation areas, where some work can need permission even if it would normally be permitted development.
If there is any doubt about the proposed work, check the planning position with Bolton Council before it goes ahead.
Could I get a Disabled Facilities Grant towards a home lift?
Possibly, if the adaptation is assessed as necessary and you meet the eligibility requirements. Grants for adults are means tested, and the council will usually want an assessment of what adaptations are needed first.
If you’re hoping to use grant funding, speak to Bolton Council before commissioning the work.