
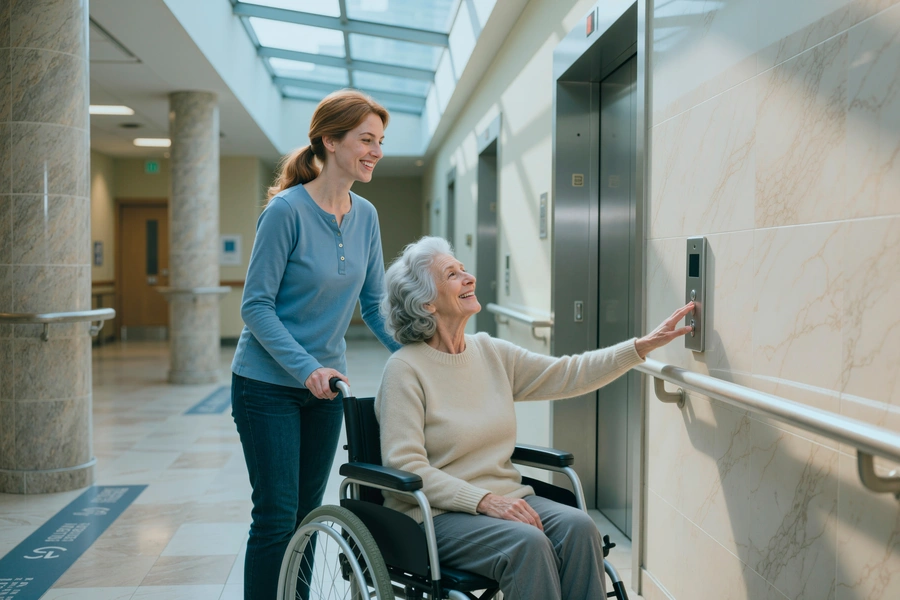
Accessibility is an important part of how a commercial building works. Customers, staff, visitors and tenants all need to move through the property safely and comfortably, especially where more than one floor is in use.
For business owners, landlords and facilities managers, accessibility planning should be practical rather than vague. A clear checklist can help identify where improvements may be needed and how lift access can support a better building experience.
Start with how people enter the building
Good accessibility begins before people reach the lift. Entrances should be easy to find, practical to use and suitable for people with different mobility needs.
Steps, narrow doorways, awkward thresholds or poorly positioned access routes can create problems before visitors even enter the main space. If the building entrance is difficult to use, lift access alone may not solve the wider issue.
Review movement between floors
In a multi-storey commercial building, movement between floors is one of the most important accessibility considerations.
Passenger lifts, platform lifts and other access systems can help people move safely between levels without relying on stairs. The right solution depends on the building type, available space, expected usage and whether the lift is mainly for customers, staff, tenants or public access.
Consider the needs of staff and visitors
Accessibility is not only about customers. Employees, contractors, clients and visitors may all need reliable access around the building.
Workplaces that are easier to navigate can help support staff wellbeing and make the building more practical for people with reduced mobility, temporary injuries or changing access needs.
Check whether the lift suits the building’s use
A lift should match how the building is actually used. A quiet office, busy retail space, hotel, school or healthcare setting will each have different requirements.
Usage levels, operating hours, user expectations and emergency access needs should all be considered. A lift that works well in one type of building may not be suitable for another.
Look at platform lift options where space is limited
Not every building has the space or structure for a conventional passenger lift. In some commercial properties, a platform lift may provide a more practical accessibility solution.
Platform lifts can be particularly useful where there are small changes in level, limited space or a need to improve access without major structural alteration. The right choice depends on the building layout and the level of use expected.
Make sure accessibility does not feel like an afterthought
Accessibility improvements should feel integrated into the building rather than treated as a separate feature. Clear routes, suitable lift placement, easy-to-use controls and practical signage all contribute to a better experience.
For customer-facing businesses, this can also affect how professional and welcoming the building feels.
Plan servicing and maintenance from the start
A lift only supports accessibility if it remains safe and reliable. Regular servicing and maintenance are essential for keeping lift systems working properly.
Businesses should also have a plan in place for faults, downtime and emergency communication. This is especially important in buildings where lift access is essential for daily use.
Keep future needs in mind
Commercial buildings often change over time. Tenant requirements, customer expectations, staffing needs and building use can all shift.
Accessibility planning should take future use into account, not just current requirements. Choosing a suitable lift system now can help the building remain practical, inclusive and easier to manage over the long term.
Building a more accessible commercial property
A good accessibility plan looks at the whole building experience, from entrance points and internal routes to lift access, maintenance and future use.
For multi-storey commercial buildings, the right lift solution can make a major difference to safety, usability and professionalism. A site assessment can help identify the most suitable improvements and make sure the building works better for everyone using it.